Introduction
In industrial tube polishing, the difference between a consistent finish and one that forces entire batches to be reprocessed rarely comes down to the machine itself, but to three decisions made before the equipment is ever switched on: which abrasive corresponds to each stage of the process, which internationally recognized roughness standard the required finish translates into, and which machine model, among the different technologies available, is actually right for the plant’s part geometry and production volume. This guide focuses on exactly those three points, written for the process engineer or technical buyer who already understands what a tube polishing machine is and now needs to make a purchasing or consumables-configuration decision.
Abrasive selection is not a minor detail of the process: together with head pressure and feed speed, it is one of the three factors that determine whether a tube leaves the line at the roughness specified by the customer or needs to be reprocessed. An abrasive that is too aggressive for the final stage leaves marks that no machine, however rigid its frame, can correct without stepping back a stage; an abrasive that is too fine at the stock-removal stage multiplies cycle time and consumable consumption unnecessarily. Understanding this logic is what separates a shop that produces consistent finishes from one that depends on individual operator skill for every batch.
Abrasive Selection by Process Stage and Finish Type
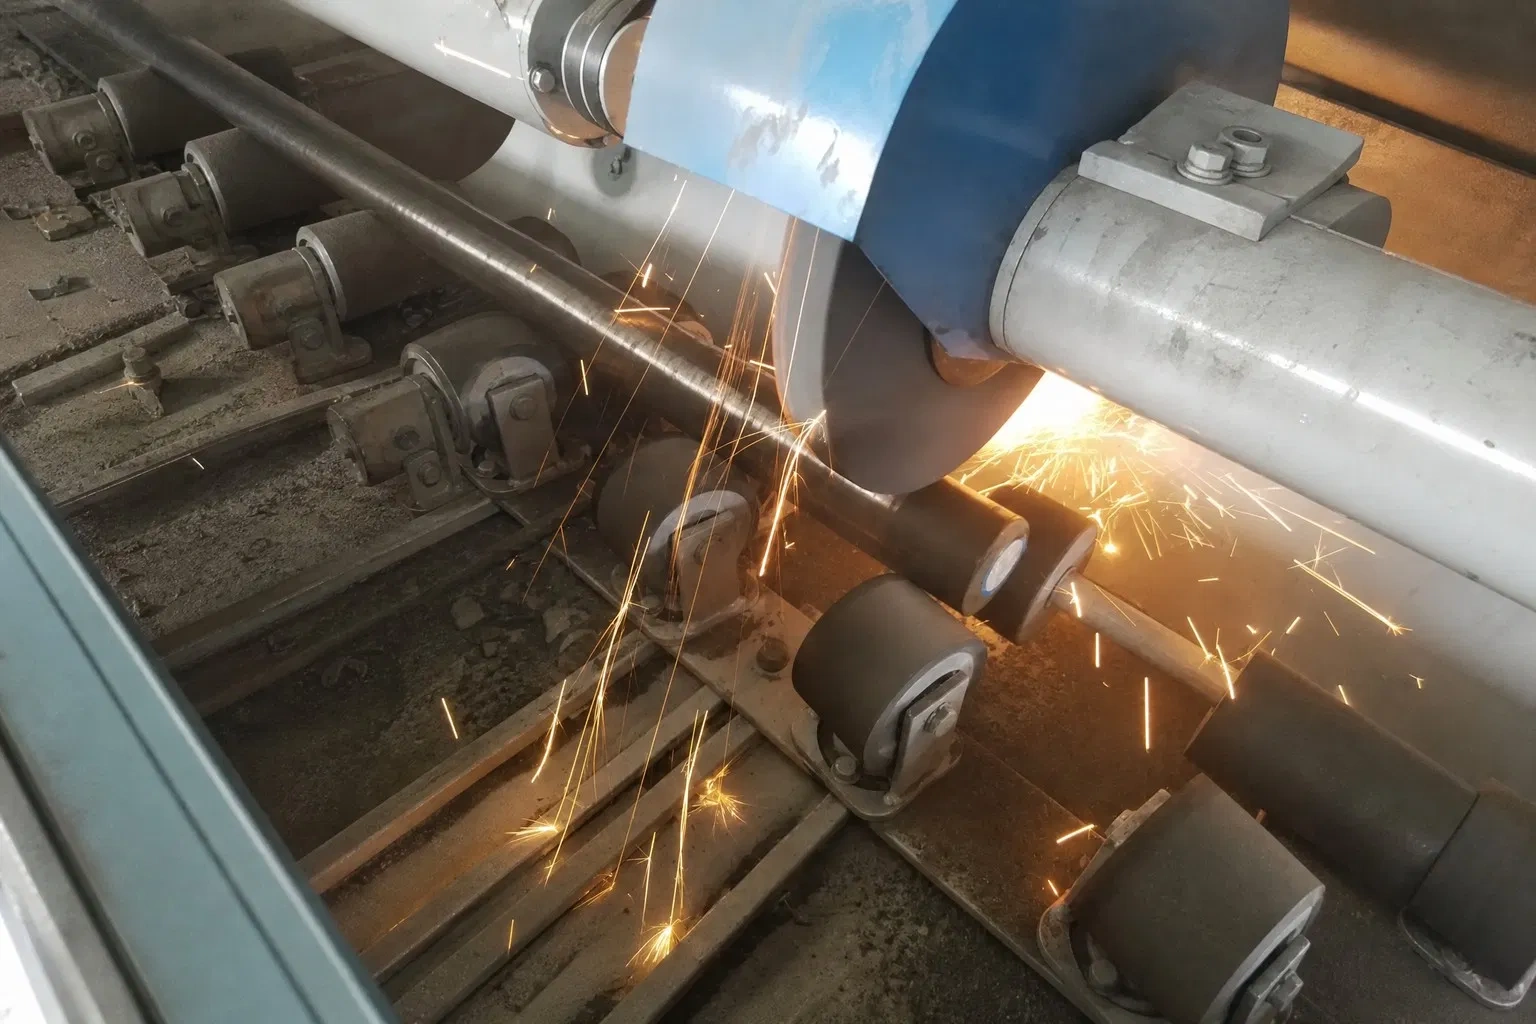
Industrial tube polishing is rarely resolved with a single abrasive. Except in low-cosmetic-demand parts, the typical process route involves at least two or three stages, each using a different abrasive in material, grit, and carrier (belt, disc, or wheel), each designed to remove the marks left by the previous stage without introducing new ones. The first stage, stock removal, aims to eliminate real structural defects: weld seams, mill scale, surface rust, and decarburization. Ceramic or zirconia grains are used here, much harder and with greater self-sharpening fracture capacity than conventional aluminum oxide, which lets them keep cutting even under the pressure and heat generated while removing weld material. The typical grit range for this stage runs from P36 to P80 on the most aggressive belts, dropping to P100–P120 once the defect being removed is already minor.
Once stock removal is complete, the intermediate stage begins, whose goal is no longer to remove defects but to homogenize and refine the scratch pattern left by the coarse grit. At this stage, white aluminum oxide or semi-friable aluminum oxide offers a better balance between cutting aggressiveness and finish quality than zirconia, which tends to leave a deeper pattern than is appropriate here. Typical grits run from P150 to P240, and it is common for lines with several inline heads — as our modular Centerless configuration allows — to assign two or three consecutive heads to this phase, each with progressively finer grit, rather than jumping directly from P80 to P240 in a single pass, which would leave traces of the earlier scratch pattern visible under the final finish.
The fine-finishing stage — the one that determines whether the tube ends up satin, commercial-ground, or mirror-polished — no longer works with conventional abrasive belts in most cases, but with sewn cloth or felt wheels combined with polishing compounds. For directional satin finish, so widely requested in stainless steel furniture and architectural structures, an abrasive belt is still used, but now in P320 to P400 grit, mounted on a low-pressure head to avoid overheating the surface. For true mirror polish — the one demanded by the food and pharmaceutical industries in its sanitary variant — cotton or felt wheels impregnated with chromium oxide or aluminum oxide compound are used, a process that typically requires two or three passes with progressively finer compound grades to fully remove the residual “haze” left by belt polishing.
| Process stage | Recommended abrasive | Typical grit range | Technical objective |
| Stock removal / weld grinding | Zirconia or self-sharpening ceramic | P36 – P80 | Remove weld seam, mill scale, surface rust |
| Fine stock removal / transition | Semi-friable aluminum oxide | P100 – P150 | Homogenize scratch pattern left by stock removal |
| Intermediate finish / grinding | White aluminum oxide | P150 – P240 | Reduce scratch depth, prepare for satin finish |
| Directional satin (brushed) | Non-woven belt or P320–P400 | P320 – P400 | Uniform commercial finish, visible directional pattern |
| Mirror / sanitary polish | Cotton/felt wheel + compound (chromium or aluminum oxide) | Equivalent to P600–P1200+ | Minimal Ra, no visible scratch pattern |
One factor that is frequently overlooked is the chemical compatibility between the abrasive and the base material. On austenitic stainless steel (304, 316, 316L), it is critical to use iron- and sulfur-free abrasives — so-called “iron-free” abrasives — because ferrous particles embedded in the surface during polishing can create cross-contamination corrosion points once the part enters service, even if the finish looks flawless visually. This is particularly relevant for tubes destined for sanitary or pharmaceutical lines, where a dye-penetrant inspection or chemical passivation would reveal the problem only after the part has already left the factory.
Surface Roughness (Ra) Standards Applicable to Tube Polishing
Talking about a “satin finish” or “mirror polish” without a reference to a standard is, in industrial practice, insufficient to specify an order or validate batch conformance. Surface roughness is measured and specified under international standards that define both the parameter to measure and the measurement method. The parameter most widely used in the tube and metal profile industry is Ra (arithmetic mean roughness), defined and standardized under standards such as ISO 4287 (which defines roughness profile parameters) and ISO 4288 (which establishes the rules and procedures for evaluating them), its North American equivalent ASME B46.1, and the standard governing how roughness must be indicated on engineering drawings, ISO 1302.
These standards do not dictate which finish to use for each application — that is determined by the end customer’s specification or by a sector standard, such as 3-A Sanitary Standards in food and beverage, or ASME BPE in biopharmaceutical manufacturing — but they do provide the common language so that a tube polished in Shenzhen and verified at a plant in Mexico, Brazil, or the United States are talking about the same physical magnitude when they say “Ra 0.8.” Measurement is typically performed with a contact roughness gauge (stylus profilometer) that travels a standardized sampling length across the surface and calculates the mean deviation of the profile from the center line.
| Finish class | Typical Ra (μm) | Typical Ra (µin) | Associated abrasive grit | Representative application |
| Stock removal / structural | 3.2 – 6.3 | 125 – 250 | P36 – P80 | Non-visible parts, pre-weld or pre-coating |
| Commercial ground | 1.6 – 3.2 | 63 – 125 | P100 – P150 | Industrial structures, economy furniture |
| Satin (brushed) | 0.8 – 1.6 | 32 – 63 | P240 – P320 | Stainless steel furniture, architecture, railings |
| Sanitary / semi-mirror | 0.4 – 0.8 | 16 – 32 | P400 + cloth wheel | Food-grade piping, process equipment |
| Mirror (High Mirror) | ≤ 0.2 – 0.4 | ≤ 8 – 16 | Polishing compound + cotton wheel | Pharmaceutical, biotech, optical and decorative components |
It’s worth clarifying a distinction that frequently causes confusion on purchase orders: a low Ra value does not automatically equal “sanitary grade.” A sanitary finish, as required for example by ASME BPE for biopharmaceutical manufacturing, specifies not only a maximum Ra (typically Ra ≤ 0.5 µm, or even Ra ≤ 0.38 µm for product-contact surfaces in critical applications), but also the absence of surface porosity, post-polish chemical cleaning (passivation), and in many cases documented process traceability via a 3.1 certificate per EN 10204. A well-configured polishing machine can hit the required Ra value, but full regulatory compliance for a sanitary finish also depends on downstream cleaning and passivation steps, which fall outside the scope of the polishing machine itself.
Selection Criteria for the Polishing Machine
Once the target finish and corresponding abrasive are defined, the question becomes which machine technology can produce it repeatably. The first criterion, and the one that rules out options fastest, is part geometry. If production consists entirely of straight tubes, a Centerless belt system is almost always the highest-throughput, lowest-cost-per-part option, because it allows configuring multi-head inline systems that perform stock removal, intermediate grinding, and finishing in a single continuous pass. If production includes curved tubes, bends, handlebars, or profiles with non-straight sections, Centerless geometry stops being viable — the tube cannot rotate stably on the support blade — and the decision shifts necessarily to a planetary or orbital system, where the head rotates around a tube that advances linearly without rotating.
The second criterion is the material and the required finish level. For carbon steel destined for stock removal or rust elimination, almost any of our polishing machines will do without much demand. For stainless steel destined for mirror or sanitary polish, on the other hand, it is worth prioritizing machines with an integrated liquid cooling system (Wet System), because the risk of heat discoloration and bluing is much higher on stainless than on carbon steel, and once overheating discoloration occurs, the only fix is to step back to a stock-removal stage and repeat the entire finishing process, with the time and abrasive consumption that implies.
The third criterion, often underestimated at the quoting stage, is the range of diameters and geometries the plant actually handles. Buying an oversized machine for the plant’s typical production diameter means paying for adjustment capacity that will not be used, while undersizing the machine forces out-of-range parts to be subcontracted for polishing, which erodes project margin. Before selecting the model, we recommend mapping the actual distribution of diameters and cross-sections passing through the line over a representative period (for example, the last six months of production orders) rather than sizing based only on the occasional largest or smallest part produced.
Catalog Comparison: Heatecx Polishing Machine Models
The table below lines up, specification against specification, the six tube polishing machine models we manufacture, to make a direct comparison easier before requesting a quote. Specifications marked “check datasheet” correspond to data that varies by configuration and is defined together with our technical team at quoting time.
| Model | Part geometry | Diameter / section range | Motor | Polishing precision | Best suited for |
| MP-06 | Flat, oval, and square tube | Flat and square profiles (check datasheet) | Check datasheet | Check datasheet | Non-round profiles, deburring and grinding of flat surfaces |
| MP-05 | Round tube / cylindrical bar | Ø 10 – 400 mm, unlimited length | 9.75 Kw | 0.02 mm | High-precision post-lathe polishing of round tubes and bars |
| MP-04 | Curved tube / bends / oval profiles (planetary) | Ø 5 – 200 mm, unlimited length | 4 Kw / 380V | Check datasheet | Curved parts where Centerless geometry is not viable |
| MP-03 | Straight tube interior | Check datasheet | 4 Kw | 0.02 mm | Internal wall burnishing and deburring, precision piping |
| MP-02 | Bars, square tubes, flats, angles, C-profiles | 1×1 cm – 10×10 cm | Check datasheet | 0.05 mm | Metal carpentry and non-round profiles at volume |
| MP01-1 | Round and straight tube | Check datasheet | Check datasheet | Check datasheet | Entry-level, budget-conscious shops or lower-volume operations |
For a first-time buyer comparing models, two pairs tend to raise questions. The first is MP-05 versus MP01-1: both process straight round tube, but while the MP-05 is built for post-lathe precision (0.02 mm) with a 9.75 Kw motor intended for continuous, high-volume production, the MP01-1 is the semi-automatic entry-level option, suitable when volume doesn’t yet justify investing in higher-powered equipment. The second pair is MP-04 versus MP-06: both solve geometries that a simple Centerless system cannot process, but the MP-04 is designed specifically for curved parts via planetary technology, while the MP-06 handles straight but non-round profiles — flat, oval, and square — where the challenge is not curvature but non-round cross-section.
Application Case
A tubular heating element manufacturer for industrial furnaces, exporting to Central America, received a customer specification requiring Ra ≤ 0.8 µm on the exterior of 316L stainless steel tubes, 25 mm in diameter, prior to bending and MgO filling. The process route defined together with our technical team combined an MP-05 for the stock-removal and grinding stage (P80 grit followed by P150 in two passes) and a final stage with a cloth wheel and aluminum oxide compound to reach the required fine satin finish, avoiding the need for a third machine dedicated solely to finishing. Conformance was verified with a portable roughness gauge at three points per batch, with the values documented under ISO 4287 in the quality report delivered with the shipment.
Frequently Asked Questions
Can I use the same abrasive for carbon steel and stainless steel?
It is not recommended. Iron-containing abrasives, common in conventional brown aluminum oxide grits, can leave ferrous particles embedded in the stainless steel surface, creating cross-contamination corrosion points even when the visual finish looks correct. For stainless, especially in sanitary or pharmaceutical applications, certified “iron-free” abrasive should be used, and when the specification requires it, the part should undergo subsequent chemical passivation.
How does abrasive grit (P36, P80, P240…) relate to the Ra value I’ll achieve?
The relationship is neither linear nor fixed: it also depends on head pressure, tube feed speed, and number of passes. This guide’s table offers production-verified reference ranges, but the correct way to set a repeatable process is to run a test piece, measure the resulting Ra with a roughness gauge, and document the parameter recipe (grit, pressure, speed) to replicate it in production — something our PLC-controlled systems allow you to store as a digital recipe.
Can all six catalog models achieve mirror polish?
The mirror-polish stage depends more on the final consumable (cloth/felt wheel + compound) than on the machine itself, so technically any of the six models can reach that finish if configured with the appropriate head for that stage. The real difference between models lies in the part geometry each one processes and in how efficiently it reaches that final stage.